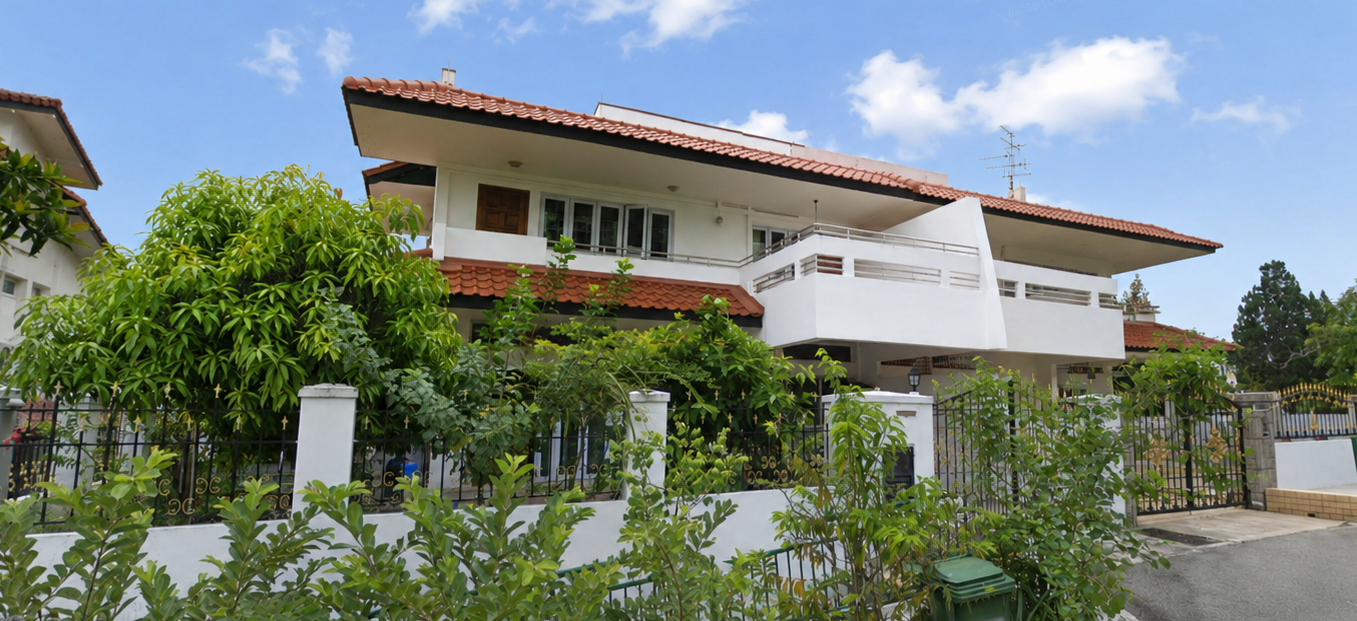
Shangri-La Road
Reconstruction of side and vertical extension
Project Brief
Shangri-La Road is an older landed home that had already undergone an A&A several years ago. With the new owners coming in, the brief was to rethink the house more substantially — not just to refresh it, but to make it work better for the way the family wants to live today.
The owners wanted more space, a better internal layout, additional rooms and more comfortable areas for everyday living, including patios and lounge spaces that would make the home feel warmer and more relaxed.
Our Ideas
We studied the existing structure carefully to see how much of the original house could be retained while still achieving a meaningful transformation.
Instead of simply adding one additional storey, we explored how that new level could become a full floor plus attic, while also introducing strategic side extensions. This allowed us to significantly increase the usable floor area — almost doubling the size of the house — without unnecessarily demolishing everything and starting from scratch.
The additional space gives the family larger bedrooms, more generous common areas and new pockets for lounging and outdoor living. The planning is intended to feel less compartmentalised and more like a comfortable family home, with spaces that naturally connect to one another.
Externally, the existing façade will also be completely refreshed with a cleaner and more contemporary architectural language, giving the house a new identity while working with as much of the existing structure as practical.
The result is a major transformation of an ageing house into a larger, more modern and more liveable family home.
Our Cost
$980,000