Rosyth Road
Landed home · approx. 10,000 sq ft · S$2.7 million
Project Brief
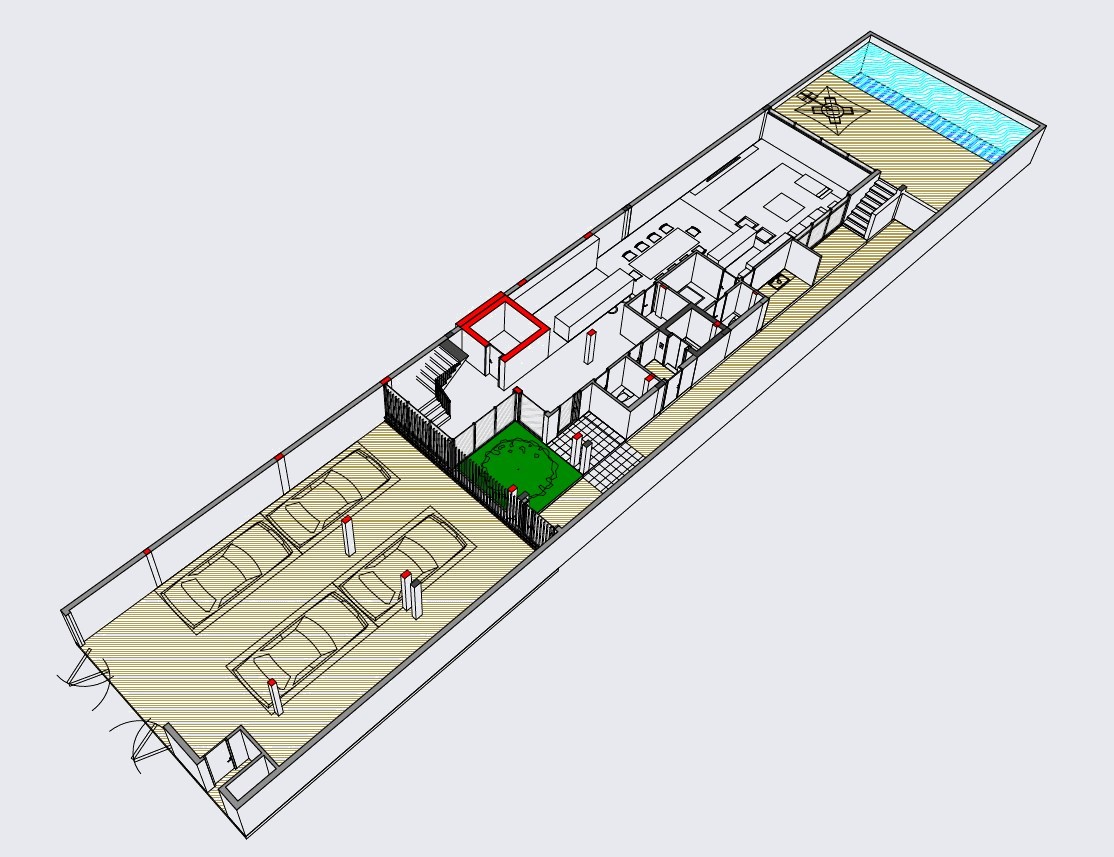
Rosyth Road sits on a long, unusually deep plot, with an existing two-storey house positioned towards the front and a generous piece of underutilised land at the rear.
The owners wanted to retain and reconstruct the existing house while creating substantially more space for their growing family — particularly larger living areas, more privacy for the children, and better spaces for the family to come together and entertain.
Our Ideas
Instead of simply extending the existing house, we saw an opportunity to completely transform the way the family could experience the site.
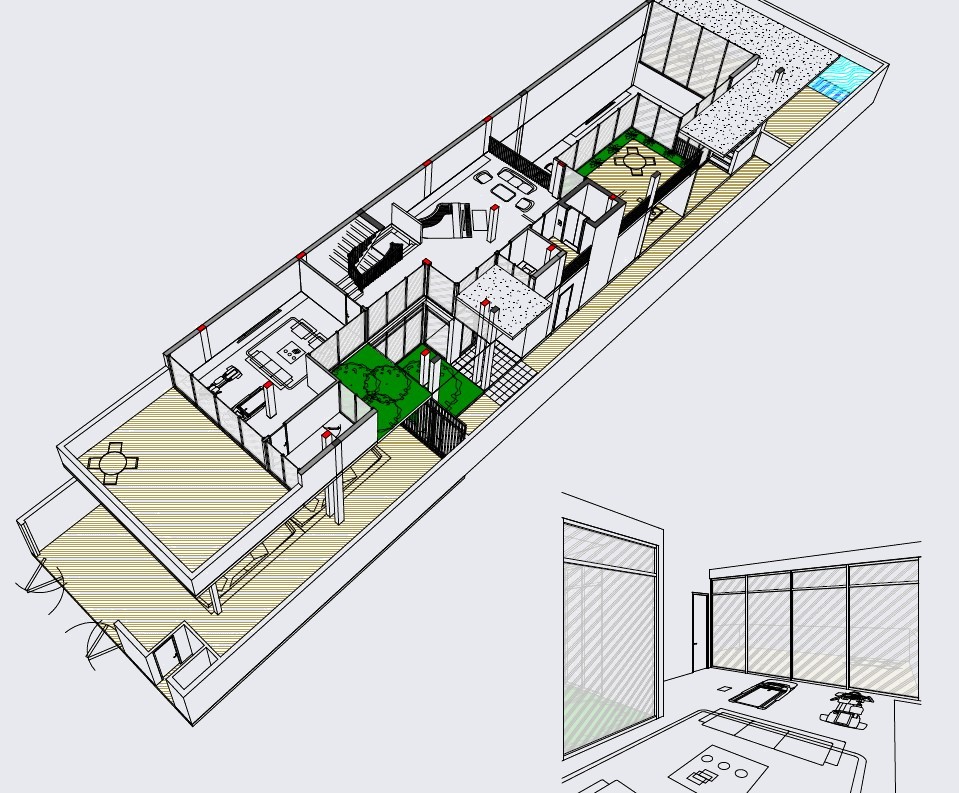
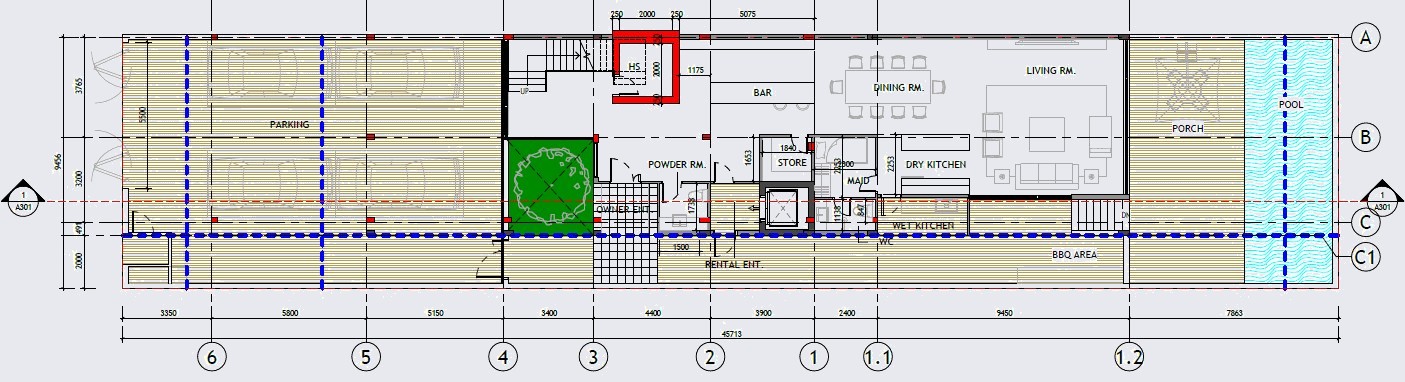
We proposed a new rear extension that takes full advantage of the depth of the land. At its heart is a dramatic double-volume living and dining space opening directly towards a new swimming pool and BBQ entertainment deck.
By moving the main family living spaces deeper into the site, away from the road, the house becomes quieter, more private and much more relaxed. Large openings connect the interiors to the pool and landscape, creating the feeling of a private resort within the city.
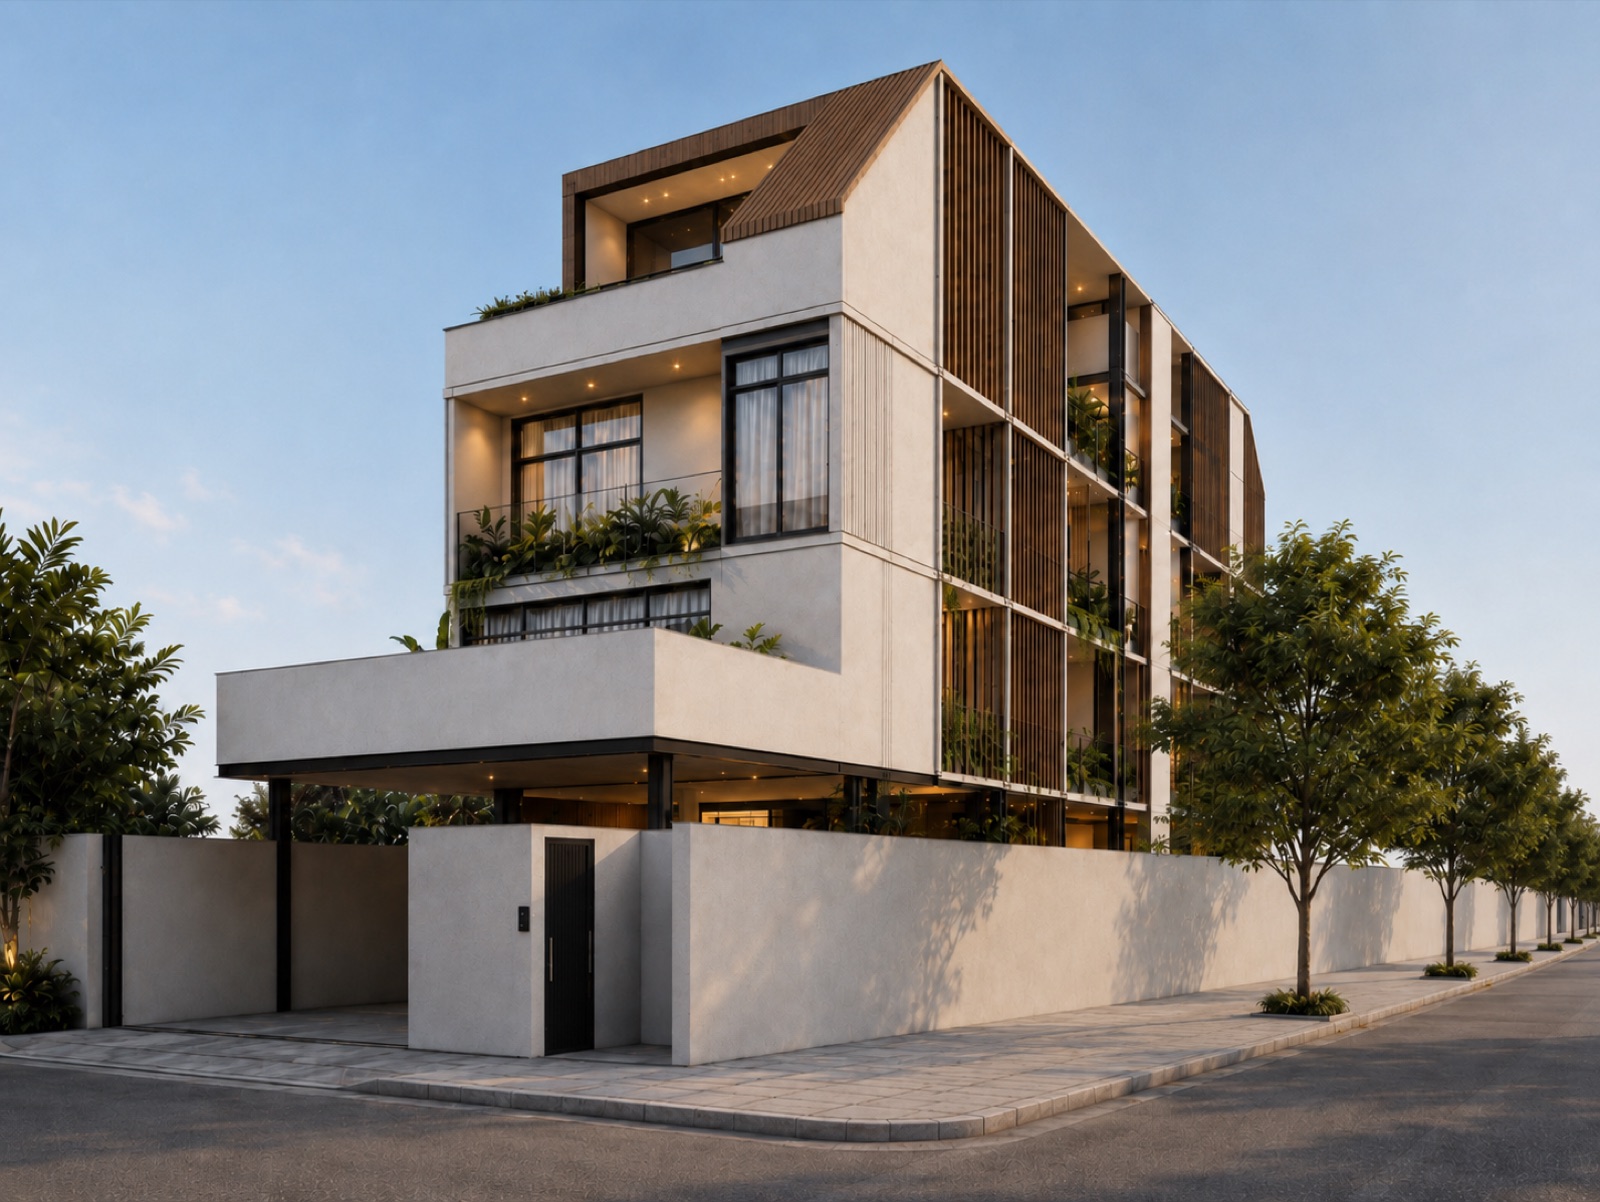
At the upper levels, we introduced an attic with a mezzanine to unlock even more usable space without making the house feel overly massive.
The result is a transformation from a relatively modest two-storey house into a spacious family home of approximately 10,000 sq ft — designed around family life, entertaining and a stronger connection between architecture, landscape and outdoor living.