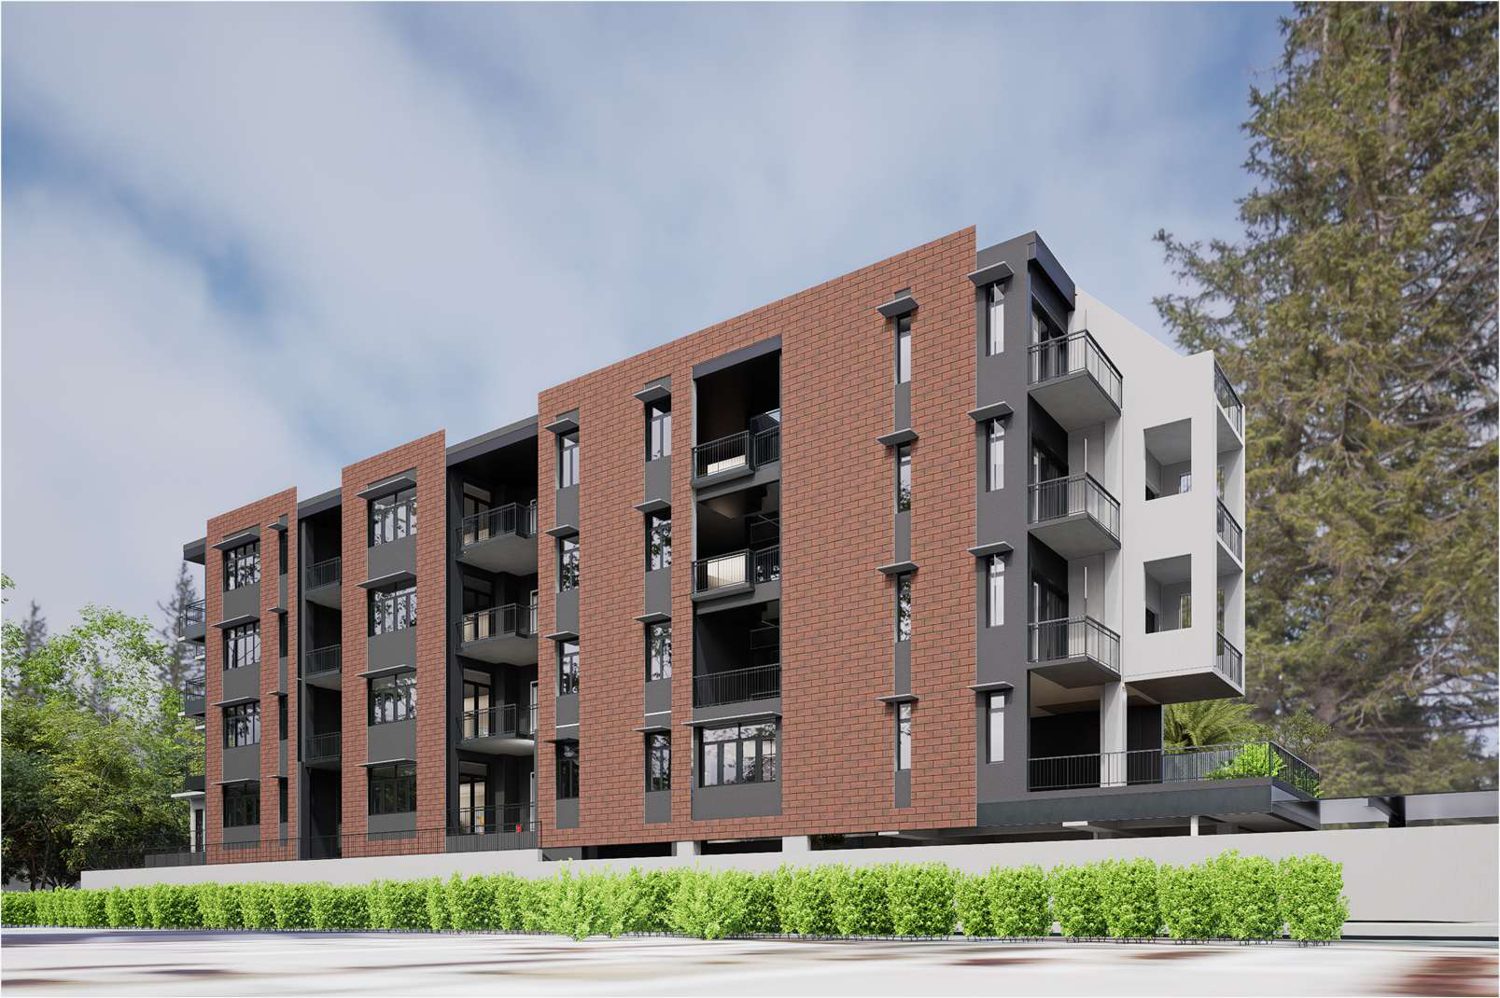
Melayu Road
Landed home · approx. 15,000 sq ft · S$5.2 million
Project Brief
The owner had a very personal wish — to create a home where his children and their families could all live together under one roof. He wanted everyone to stay close as one family, but without giving up the privacy and independence that each household needs.
At the same time, he wanted his own space where he could host friends and relatives comfortably, without disrupting the younger families.
Our Ideas
We designed the house around the idea of togetherness with privacy. By introducing two additional levels within URA’s planning parameters, we were able to give each family more generous living space.
Each floor has its own private lift lobby, giving every family a sense of having their own home, while still remaining connected within one house.
Garden terraces, air and light wells, greenery and natural ventilation are woven throughout the design to make the home feel bright, open and comfortable.
A large private patio was also created especially for the owner — a place where he can entertain, gather with friends and enjoy his own lifestyle.
Ultimately, it is a 15,000 sq ft home designed for generations to grow together — close enough to feel connected, yet with enough space for everyone to live life in their own way.