Project blogs
Joo Chiat Terrace
Multi-generation Apartment block in a garden terrace
Project Brief
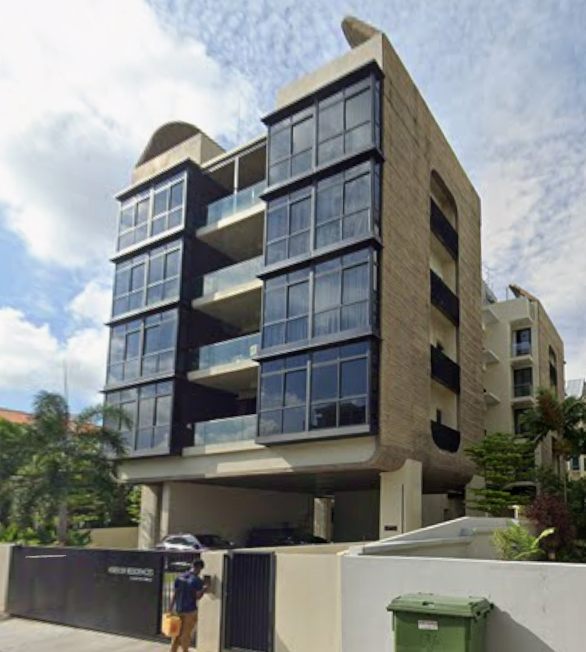
At Joo Chiat Terrace, four owners came to us with a shared vision: to create a home where different generations could live together while still enjoying their own space and independence. The result is a four-level, apartment-style residence that combines private living with meaningful opportunities to come together as a family.
Our Ideas
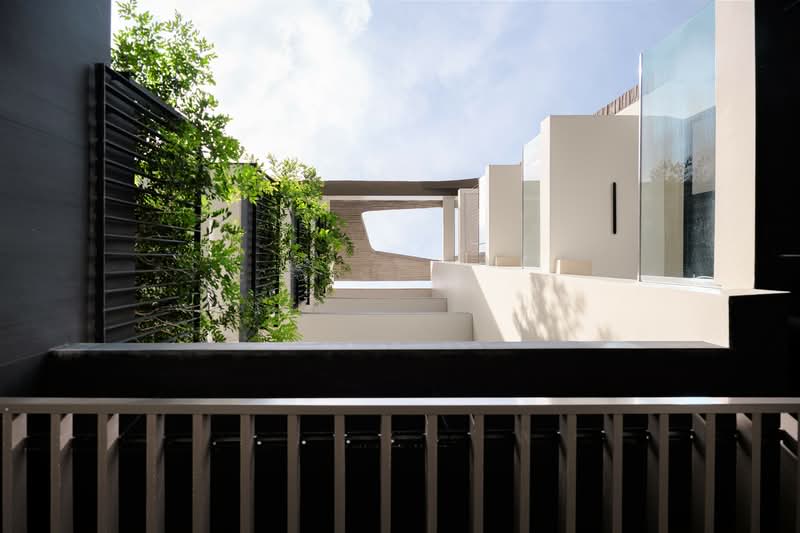
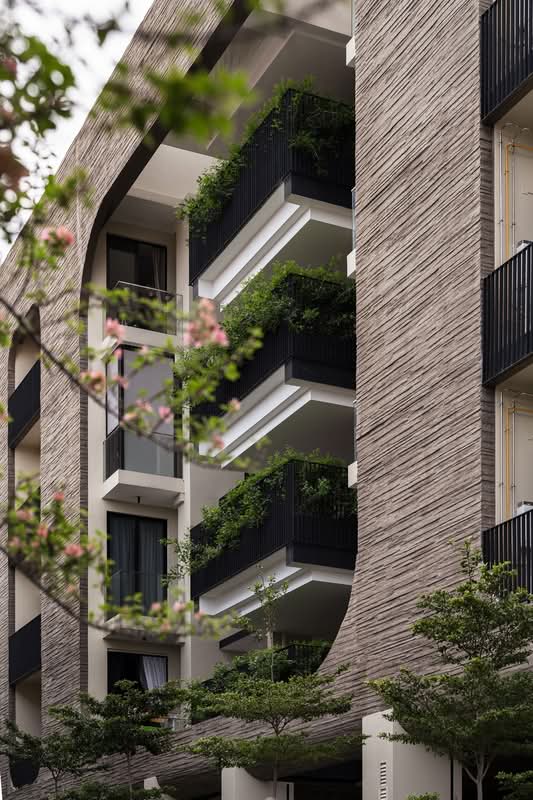
We wanted each household to feel that it had a home of its own, not just a floor within a larger building. Every residence is therefore designed with its own secure access, privacy and garden terrace—a personal outdoor space to unwind and enjoy the greenery.
Rather than opening everything outward, we introduced internal gardens that create quieter, more intimate views and bring nature into the heart of the home.
The rooftop becomes a shared clubhouse: a place for family gatherings, celebrations and relaxed evenings together. On National Day, it offers an especially memorable setting for watching the fireworks as a family.
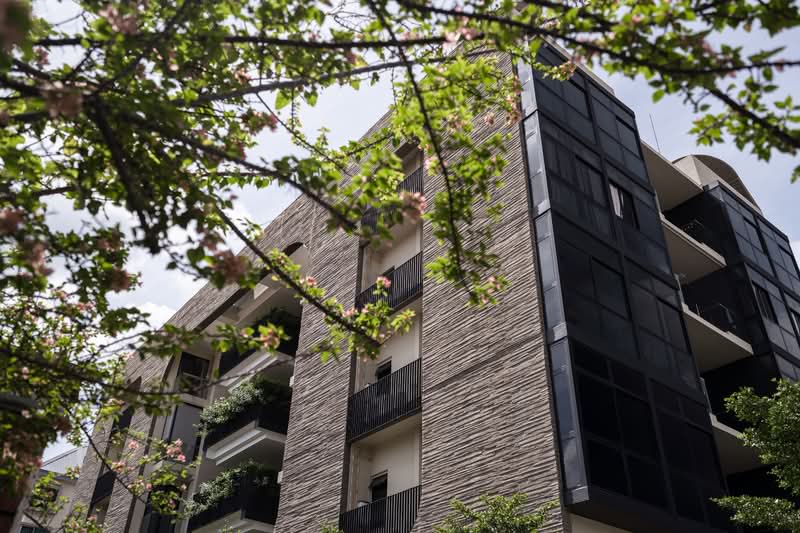
For the façade, we chose formliner-finished off-form concrete for its natural texture, durability and timeless character. Throughout the home, our approach was simple: keep maintenance to a minimum, make every space genuinely enjoyable and create a place the family can appreciate for generations.